
Wheel, Tire & Vehicle Dimension Testing Equipment
DeepVision:Tire tread Depth & Chassis Holographic Intelligent tester |
CTLTT-3 Inefficient vehicle inspection bays create severe throughput bottlenecks, while manual tread depth checks expose operations to inconsistent data collection and safety oversights. The Tire Tread Depth DeepVision...


CTLTT-3
Inefficient vehicle inspection bays create severe throughput bottlenecks, while manual tread depth checks expose operations to inconsistent data collection and safety oversights. The Tire Tread Depth DeepVision CTLTT-3 by Cartesykj resolves these operational constraints by combining high-precision tire wear measurement with comprehensive vehicle undercarriage image capture into a single drive-over pass. Designed for vehicle inspection facilities and automotive safety lanes, this automated system eliminates manual gauge errors and provides rapid visual documentation without requiring vehicle lifts or tire removal.
Table of Contents
- Equipment Definition and Material/Application Scope
- Buyer Value and Sourcing Considerations Supported by Supplied Facts
- Verified Technology Trends and Classifications
- Documented Materials, Quality Controls, Certifications, and Components
- Practical Sourcing and Risk-Mitigation Guidance
- Frequently Asked Questions
- Engineering Consultation and Technical Specifications
1. Verified Equipment Definition and Material/Application Scope
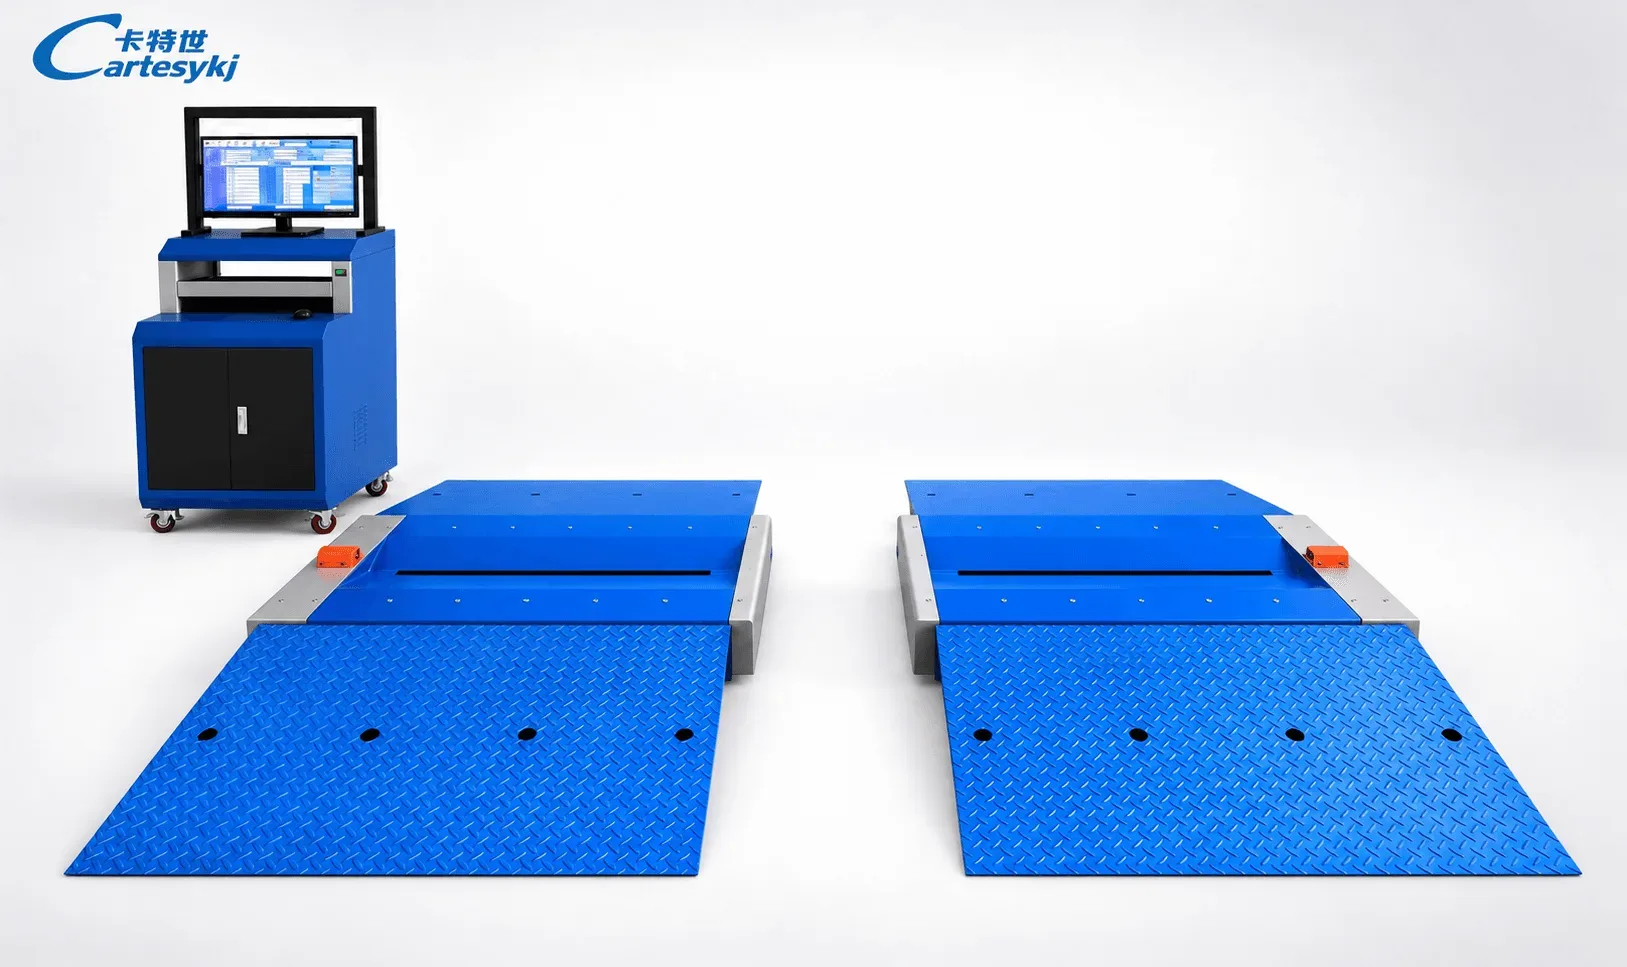
The Cartesykj DeepVision CTLTT-3 is an automatic Tire tread Depth & Chassis Holographic Intelligent tester. The unit operates as a non-contact vehicle chassis scanning system and automatic tire inspection system, engineered to record tire wear conditions and acquire Chassis imagery in one unified sequence. Vehicles pass slowly over an integrated welded scanning platform installed directly within the inspection lane.
The system is specifically configured for automotive safety inspection lanes, dedicated vehicle inspection facilities, and large-scale automotive inspection projects where tire wear assessment and undercarriage condition observation must occur without dismounting components.
Parameter
DeepVision CTLTT-3 Specification
Permissible Testing Axle Load
0–4000 kg
Tire Tread Depth Measurement Range
0–25 mm
Tire Tread Depth Measurement Accuracy
0.01 mm
Applicable Wheel Track Width
700–2200 mm
Power Supply
AC220V 50Hz
Measurement Method
Visual and laser-based non-contact measurement
Inspection Method
Automatic low-speed drive-over scanning
Application Scope and Operational Boundaries
The equipment addresses passenger cars, light commercial vehicles, and utility vans that fall within the 0–4000 kg axle load limitation and a wheel track width between 700 mm and 2200 mm. The physical inspection platform captures optical profiles across the 0–25 mm measurement range, making it suitable for standard summer, winter, and light commercial tire treads.
Operational scope is defined strictly by the manufacturer parameters: the system serves as an automatic tire tread depth measurement system and vehicle Chassis scanner. It does not measure tire pressure, dynamic wheel alignment, suspension rebound performance, or brake force values.
2. Buyer Value and Sourcing Considerations Supported by Supplied Facts
When selecting vehicle inspection equipment, operations directors must balance lane productivity against equipment capabilities. Manual inspection relies on handheld mechanical or digital gauges, which require technicians to bend down, measure multiple tread grooves per tire, and record data manually. This legacy method introduces human variance and substantial bay cycle times.
Inspection Method
Operational Workflow
Vehicle Lift Required
Component Dismount
Manual Tread Gauge & Pit Inspection
Manual probing at discrete groove locations; technician enters pit or positions vehicle on lift.
Yes (for full underside visual check)
Optional (for detailed view)
Cartesykj DeepVision CTLTT-3
Automatic drive-over tire tread scanner; visual and laser tread depth scan plus automatic Chassis imaging.
No
No
Throughput and Labor Optimization
The drive over tire tread scanner framework enables high-efficiency inspection lanes. Because tires remain mounted on the vehicle and the low-speed drive-over pass executes without manual tool placement, overall cycle time per axle is reduced. Automated data capture allows the technician to transition from physical tool handling to computer-assisted verification.
Elimination of Hoists for Underside Visualization
Conventional vehicle Chassis inspection typically demands hydraulic two-post lifts, scissor hoists, or dedicated inspection pits. The DeepVision CTLTT-3 integrates an automatic Chassis inspection system directly into the drive-over platform. Inspectors obtain detailed vehicle underside image captures without raising the vehicle, minimizing the footprint and installation cost associated with dedicated lifting equipment.
3. Verified Technology Trends and Classifications
Vehicle inspection facilities globally are shifting away from mechanical contact probing toward automated optical and laser tire tread depth measurement. In the vehicle inspection industry, these systems are categorized into distinct architectures:
- Handheld Digital Probes: Contact-based tools requiring manual groove location selection. Highly variable based on operator angle.
- Stationary Standalone Tread Testers: Non-contact tire measurement devices that only record tire profile data, lacking chassis viewing capabilities.
- Combined Drive-Over Systems: Integrated platforms combining a tire wear detection system with a vehicle undercarriage scanner, as exemplified by the DeepVision CTLTT-3.
Optical and Laser Non-Contact Measurement
The CTLTT-3 employs visual and laser-based non-contact measurement. As the tire rolls over the scanning platform, the laser tire tread depth measurement module projects optical beams across the tread face to map surface profiles across the 0–25 mm depth range. Stated accuracy reaches 0.01 mm, enabling consistent detection of irregular wear across the contact patch.
Automated Chassis Image Capture
Simultaneously, the integrated vehicle undercarriage scanner captures digital images of the vehicle underside during the same low-speed drive-over event. Rather than relying on ionizing radiation or speculative radiographic imaging, the system uses optical imaging to supply inspectors with clear photographs of chassis components, exhaust paths, structural members, and floor pans.
4. Documented Materials, Quality Controls, Certifications, and Components
Heavy drive-over inspection platforms experience substantial repetitive axle loads. The DeepVision CTLTT-3 is built with an integrated welded structure that provides rigid structural stabilization for the embedded laser heads, optical lenses, and electronic components.
Structural and Functional Subsystems
The complete CTLTT-3 system consists of five documented functional sections:
- Integrated Scanning Platform: Robust welded frame supporting axle loads from 0 to 4000 kg and housing the embedded inspection optics.
- Tire Tread Scanning Section: Laser and optical sensors calibrated for 0–25 mm measurement range with 0.01 mm stated accuracy.
- Chassis Imaging Section: Automated drive-over optical capture hardware designed for vehicle underside condition observation.
- Computer-Based Data Processing Software: Core computation engine executing tire wear analysis and managing Chassis image presentation.
- Inspection Result Display Interface: Central monitor console displaying calculated tread depths, wear indicators, condition warnings, and full Chassis images.
Data Processing and Alert System
The system software processes raw optical data into actionable diagnostic metrics. When tread wear exceeds standard limits or irregular wear profiles emerge, abnormal tire condition alerts notify the inspector. For Chassis imaging, the software supports vehicle-specific abnormality alerts for specific vehicle models, subject to appropriate user system configuration.
5. Practical Sourcing and Risk-Mitigation Guidance
Procuring a vehicle inspection equipment platform requires rigorous alignment with local vehicle demographics, facility infrastructure, and inspection regulations. Technical buyers must evaluate specific mechanical and digital constraints prior to project commitment.
Procurement Checklist and Compatibility Rules
- Axle Load Verification: Ensure local fleet axle weights do not exceed the 4000 kg rating of the CTLTT-3. Heavy commercial trucks require dedicated heavy-duty platforms.
- Wheel Track Range: Verify that the target fleet falls strictly within the 700 mm to 2200 mm track width range. Compact city cars, passenger sedans, and light vans match these specifications.
- Power Supply Matching: The unit requires a dedicated AC220V 50Hz single-phase electrical supply. Facilities operating on 60Hz grids or alternative voltages must specify appropriate electrical conversion hardware.
- Civil Works and Mounting: The integrated welded structure supports installation arrangements selected according to site requirements, whether surface-mounted or flush pit-mounted.
- Data Integration Needs: Confirm reporting architecture. The CTLTT-3 software supports customizable inspection report data upload, allowing seamless export to central vehicle inspection databases.
System Boundary and Risk Management
Technical evaluators must note documented operational boundaries. The Cartesykj DeepVision CTLTT-3 does not function as an X-ray scanner and cannot visualize enclosed interior chassis spaces or hollow cavities. Furthermore, the unit is not automated to claim universal identification of every possible mechanical defect; Chassis imaging serves to present high-resolution visual evidence so trained inspectors can examine conditions and investigate anomalies directly.
Frequently Asked Questions
What is a tire tread depth scanner?
A tire tread depth scanner is an electro-optical device that measures the remaining tread pattern depth on a tire. The Cartesykj DeepVision CTLTT-3 uses non-contact visual and laser technology to measure tread profiles from 0 to 25 mm as a vehicle drives slowly across an integrated platform.
Can the system measure tire tread depth without removing the tire?
Yes. The CTLTT-3 is designed for low-speed drive-over inspection. The tire remains fully mounted to the vehicle, and the measurement is completed automatically without manual intervention or mechanical disassembly.
What is the stated measurement accuracy of the CTLTT-3?
According to the supplied manufacturer specifications, the Cartesykj DeepVision CTLTT-3 delivers a tire tread depth measurement accuracy of 0.01 mm across its 0–25 mm depth range.
Can the system capture Chassis images without using a vehicle lift?
Yes. The integrated Chassis imaging section automatically captures photographs of the underside of the vehicle while it drives over the welded platform, eliminating the need to position the vehicle on an overhead lift or over an inspection pit.
Does the software alert inspectors to abnormal wear?
Yes. The computer-based data processing software analyzes tread profiles to display wear data and generates tire condition alerts when abnormal tread conditions are detected. It also supports Chassis abnormality alerts for specific vehicle models when configured.
Can inspection reports be customized for local reporting systems?
Yes. The software features customizable inspection report data upload capabilities, allowing inspection facilities to format reporting outputs to their operational or regulatory requirements.
Engineering Consultation and Technical Specifications
Integrating an automated Tire Tread Depth Scanner into your inspection line enhances bay efficiency, standardizes tire wear detection, and adds immediate Chassis documentation capabilities. To evaluate site installation layouts, review detailed interface documentation, or request technical specifications for the DeepVision CTLTT-3, contact Cartesykj technical specialists for an engineering consultation.
Related Products
Compare related inspection systems
Wheel, Tire & Vehicle Dimension Testing Equipment
Automatic tire tread depth measuring instrument | CTLT-3/CTLT-15
View Product
Wheel, Tire & Vehicle Dimension Testing Equipment
Motorcycle (EV) tester for two wheels | CTJZMT-300B
View ProductRequest a Quote
Request configuration and pricing for your project.
Share your vehicle type, inspection lane layout, target capacity, and required model configuration for DeepVision:Tire tread Depth & Chassis Holographic Intelligent tester |.
Share the project location, vehicle types, inspection scope, applicable standards, target throughput, site conditions and current stage. We will confirm the configuration scope before discussing pricing.